X-ray, B-ultrasound, DNA detection … How to do "physical examination" for aero-engines?
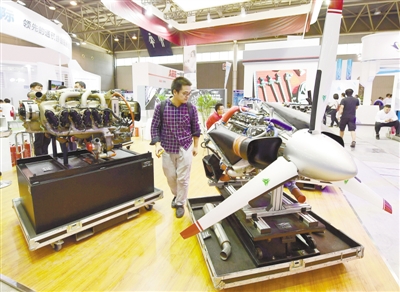
On August 24th, 2017 China International General Aviation Conference, the audience visited the booth of an aero-engine company. Xinhua News Agency reporter Shao Ruishe
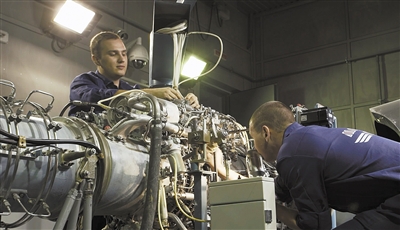
If we don’t feel well, we will go to the hospital for examination and prescription. In order to prevent major diseases, regular physical examinations will be conducted.
Those who are more afraid of "getting sick" than people have to count as an aero-engine. Its job is thousands or even tens of thousands of meters high. If there is a problem that causes the plane to lose power, the consequence may be that the plane is destroyed and people are killed. Therefore, it is very important for it to keep "healthy" at all times.
How is the aero-engine "physical examination"? Recently, Chen Hua, an aero-engine expert and production director of Chongqing Tianjiao Aviation Power Co., Ltd., introduced to the reporter of Science and Technology Daily.
Do a "physical examination" before taking up the post.
Aero-engine is a highly complex precision machinery, including five parts: inlet, compressor, combustion chamber, turbine and nozzle. "There are more than 20,000 parts in a medium-sized engine." Chen Hua said that these parts have complex structures and processes, high requirements for materials and manufacturing accuracy, and great processing difficulties.
Aero-engines have to go through various tests and tests in the process of design and manufacture, including component test, core engine test, ground test of the whole machine, altitude test and flight test. Taking the altitude test as an example, it mainly includes environmental test, windmill state test, system control test, altitude and speed characteristic test, engine state characteristic test, bird throwing test, anti-icing test, attitude test, matching test and so on. These experiments are like exams in life. Aero-engines must also pass the exams again and again before they can move from design to mass production and finally be delivered to customers.
Before officially stepping on the job, the aero-engine has to go through the "entry physical examination". Compared with human physical examination, its physical examination is somewhat similar, but the items are more numerous and complicated, including component detection, size and appearance inspection, macro and internal microstructure detection, and physical, chemical and mechanical properties detection.
Chen Hua introduced that the component detection of materials for parts is similar to the DNA detection of human body, and this basic parameter can be used as the confirmation of "identity". Size and appearance inspection, similar to human checking height and weight, will determine whether the overall size of the engine meets the requirements. Physical, chemical and mechanical performance tests, like human vision and hearing tests, aim to see whether the functions of engine materials can meet the requirements.
Don’t think these tests and tests are cumbersome, it is they that guarantee the reliability of the engine. Take the TV3-117 series turboshaft engine made in Ukraine as an example. This product is used in more than 60 countries and installed on more than 90% Mi series and truck series helicopters, with a total of more than 30,000 in service, but none of them has ever stopped in the air. This reliability, which even Europe and America can’t achieve, comes from a lot of rigorous and careful experiments.
However, the above tests are destructive, and generally one sample is taken from a batch of samples, or samples are taken from the sample sampling area reserved for the product for inspection. Chen Hua said that in the process of engine manufacturing and maintenance, nondestructive testing methods are more commonly used. It will not damage the parts, but also reflect whether there are any major problems in the parts, and at the same time, it can monitor the aero-engine in real time to prevent catastrophic consequences caused by product failure. With the development of technology, nondestructive testing has become an important technical means to control the quality of aero-engine parts and ensure flight safety.
Physical examination can also evaluate life expectancy.
There are dozens of nondestructive testing methods at present. This technology has developed from simple detection to the ability to evaluate the safe service life of engine parts.
The X-ray inspection of engine parts is just like X-ray fluoroscopy in physical examination, but some control parameters such as current and voltage are set differently. Chen Hua said that X-ray inspection is based on the different absorption of penetrating rays by the detected object to detect internal defects of parts. The detection results can visually display the defect image, which is convenient for qualitative and quantitative analysis. This method is sensitive to volume defects, and is mainly used to detect castings and weldments, including turbine blades, casting cases, shells, weld defects and residual cores of hollow blades. However, it is difficult to find thin layer defects perpendicular to the ray direction.
Ultrasonic inspection of engine is similar to B-ultrasound, but the parameters such as power and frequency are different. Chen Hua said that this method uses the attenuation of ultrasonic wave when it propagates in the medium and the reflection at the interface to detect defects. Its advantage is that it can detect metals, nonmetals and composite materials only by approaching the specimen from one side, and it has comprehensive advantages in determining the size, position, orientation, buried depth and properties of internal defects. Generally, this method is used to eliminate the defects in the raw materials of engine forgings, pipes, rods, plates and other profiles. Rotating parts, such as disc shaft, can be detected by immersion ultrasonic to eliminate the influence of human factors.
Borehole detection is similar to endoscopy such as gastroscope and bronchoscope commonly used in hospitals. With the help of special industrial endoscopic equipment, it has become the only inspection method in airline maintenance that can understand its internal conditions without disassembling the engine. It can be used to detect the main airflow channel components of the engine, high-pressure compressors, turbine disc blades at all levels, fuel nozzles, combustion chambers and other parts that are difficult to disassemble and have poor inspection accessibility.
Penetration detection is to make the penetrant contact with the surface of the tested part, penetrate into the tiny defects on the surface of the part by capillary action, and then suck out these penetrants with imaging agent, thus showing the images of damage or defects on the two surfaces. This method can detect multiple parts in one operation, and is widely used in aero-engine maintenance. All engine parts made of aluminum alloy, titanium alloy and heat-resistant high-temperature alloy are usually inspected for surface damage by fluorescence during overhaul or overhaul. Under the field conditions, coloring method is often used to detect the parts that cannot be disassembled on the engine. However, penetrant inspection can only find out the defects on the surface of parts.
Non-destructive testing also includes magnetic particle testing for surface cracks, folds, interlayers and slag inclusions of ferromagnetic materials; Based on electromagnetic induction, it is suitable for eddy current testing of conductive materials.
Visualization of defects can be achieved in the future
With the development of aviation industry, the technology of aero-engine physical examination is also improving.
Chen Hua introduced that the newly developed acoustic emission detection technology is a dynamic nondestructive testing method with the help of stress waves generated by local transient displacement in stressed materials. Typical AE sources are deformation processes related to defects, such as crack propagation and plastic deformation. Acoustic emission energy comes from elastic stress field in materials. Without stress, there would be no acoustic emission. Therefore, acoustic emission detection is usually carried out during loading, and its main applications include monitoring fatigue crack propagation and welding joint quality, and evaluating structural integrity of composite materials.
Infrared detection is based on the principle of infrared radiation, and defects are found by scanning and recording the temperature changes on the surface of parts. In the detection, the fixed heat is evenly injected into the surface of the workpiece and diffused to the inside. If there is a defect inside, the uniform heat flow will be blocked by the defect, and after a time delay, heat will accumulate at the defective part, reflecting the abnormal temperature. This method can detect the defects such as delamination, cavities, cracks, inclusions and so on in metal and nonmetallic material adhesive parts, honeycomb sandwich structures, metal welding, hollow turbine blades and other material parts.
In aero-engines, negligence of any defect may lead to safety accidents. "Effective detection technology must be adopted to meet the development requirements of future aero-engines, so that its defects can be displayed more intuitively, and the relevant characteristic information of defects can be extracted and identified effectively and automatically." Chen Hua said that the visualization of defects is conducive to the good analysis and treatment of engines to meet the needs of rapid and efficient automatic inspection in the future.